
Just Listed







Address
246 Acton Road, Chelmsford, MA
Price
$ 1,150,000
Property Attributes
- MLS#73582259
- TypeSingle Family
- Listing Status New
- CountyMIDDLESEX
- CityChelmsford
- AreaSouth Chelmsford
- Zip01824
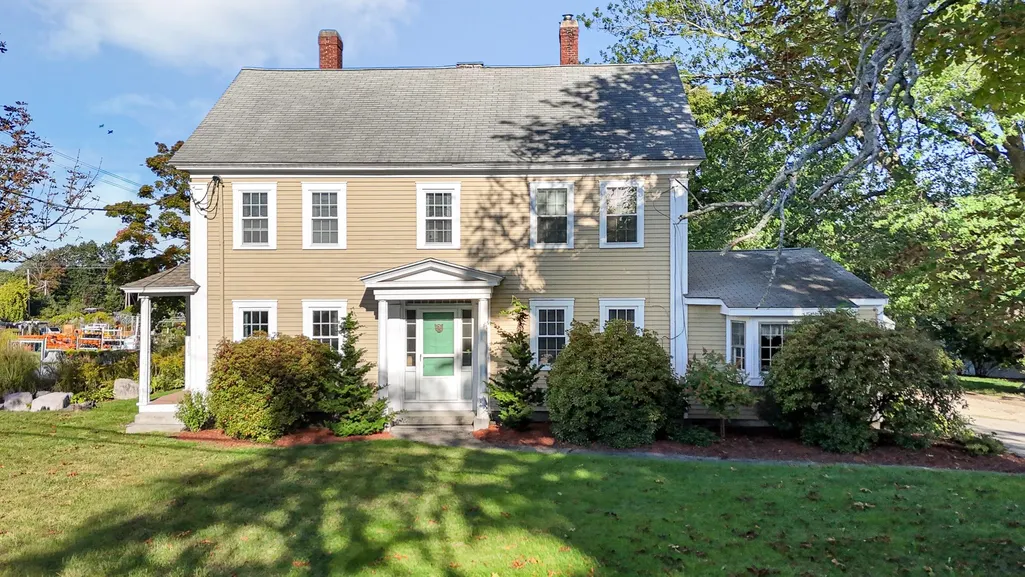
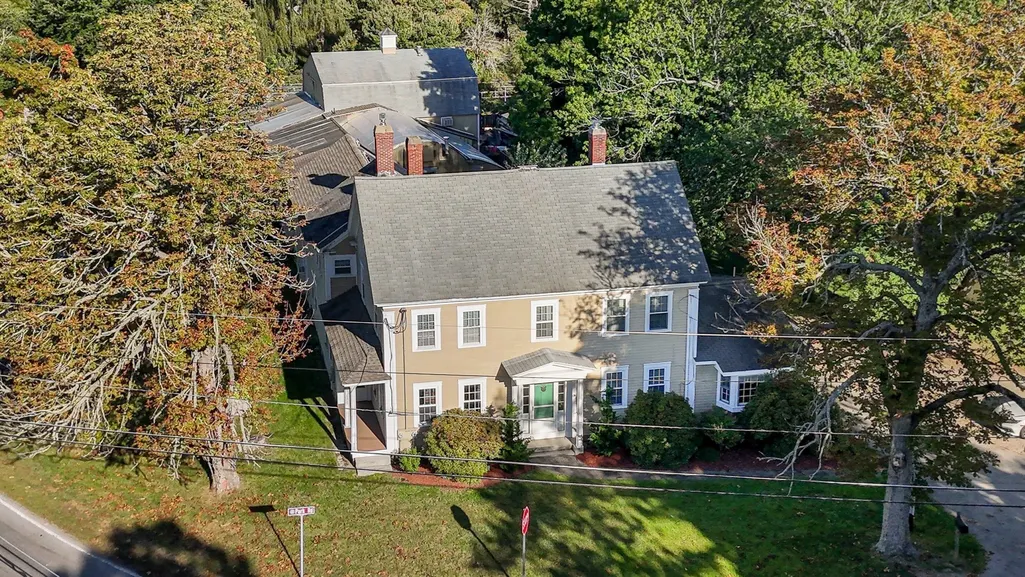
- StyleColonial
- Year Built1855
- Taxes$ 16186
- Price$ 1,150,000
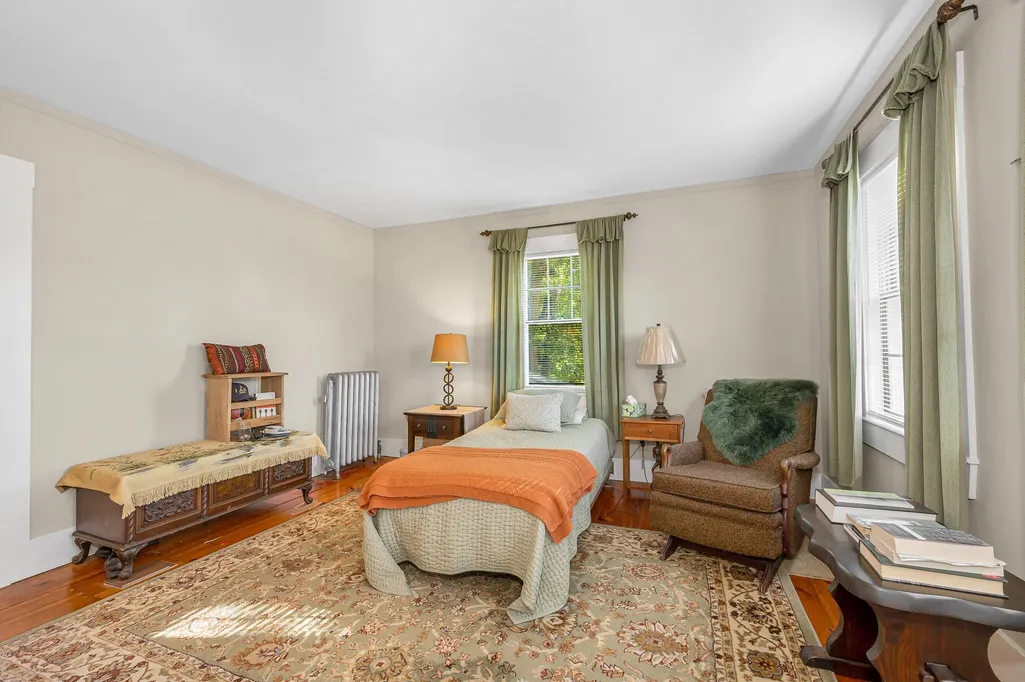
- Bedrooms4
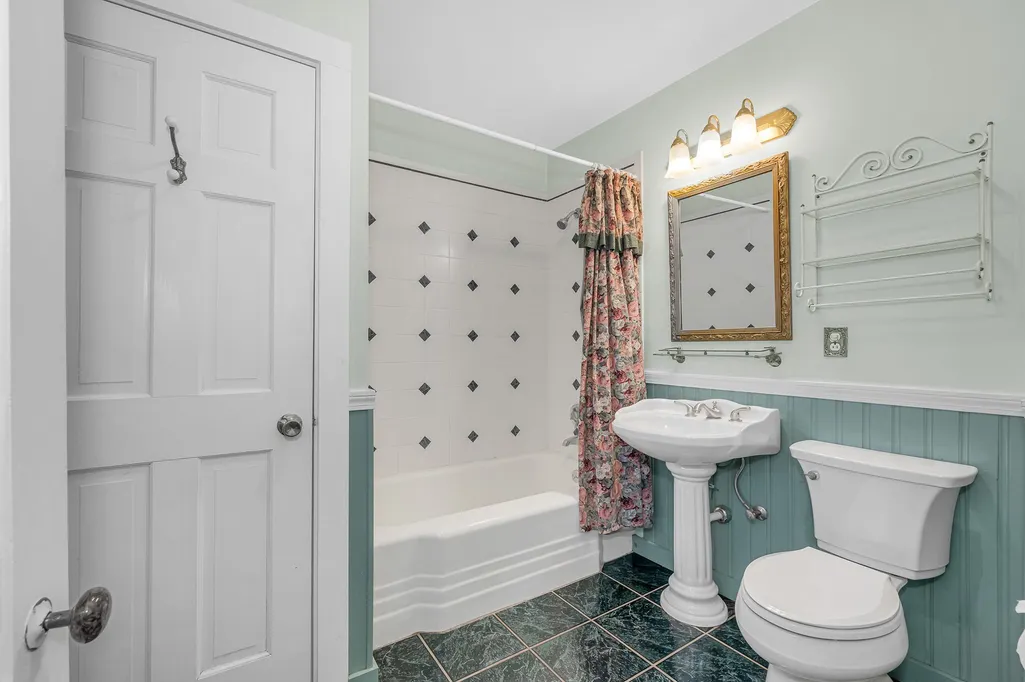
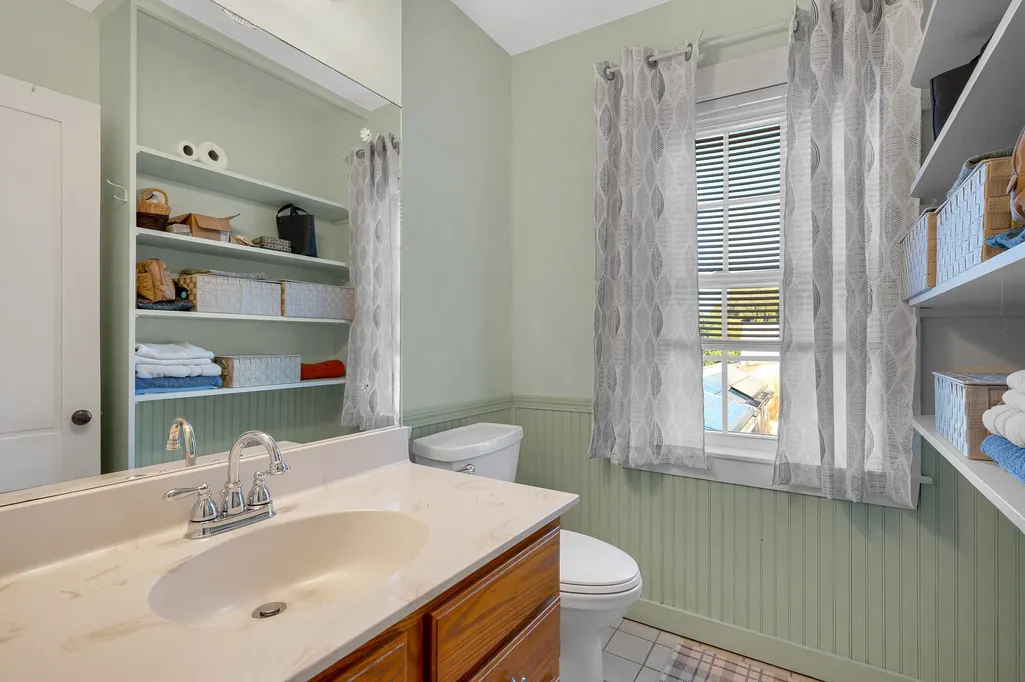
- Full Bathrooms2
- Half Bathrooms1
- Sqr Footage3096
- Lot Size4.02 Acres
Data Source:
Massachusetts MLS Property Info Network (MLSPIN)
Property Description
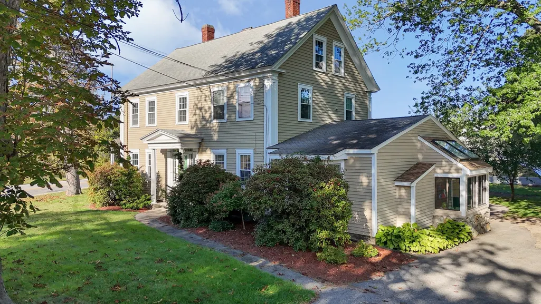
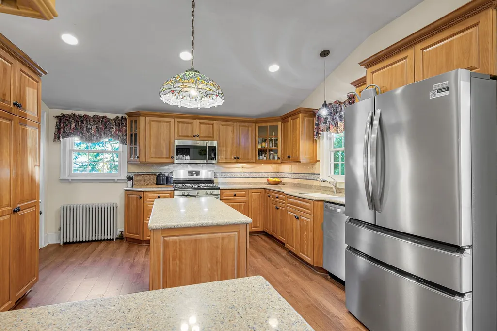
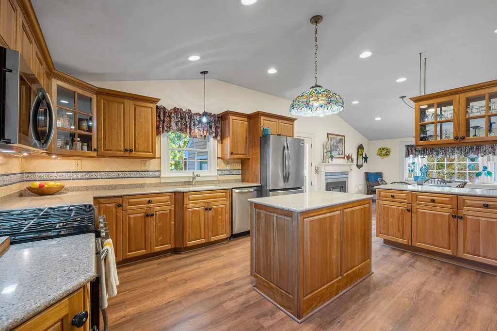
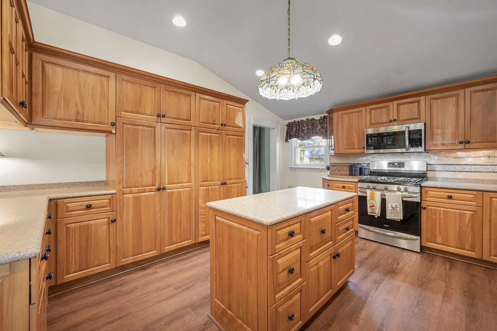
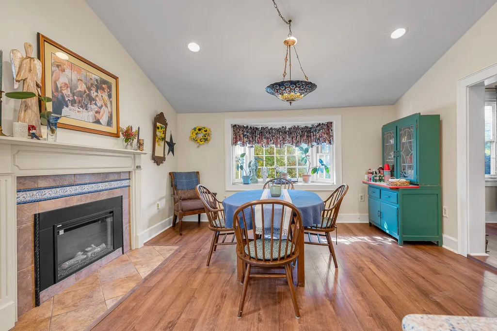
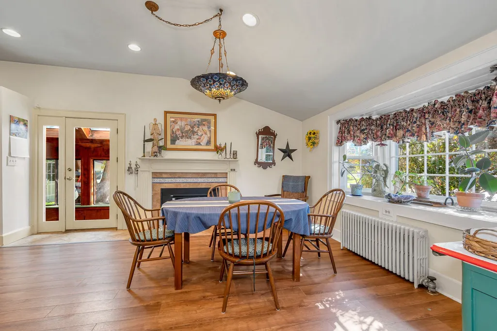
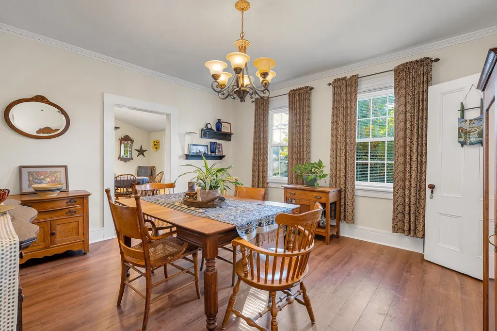
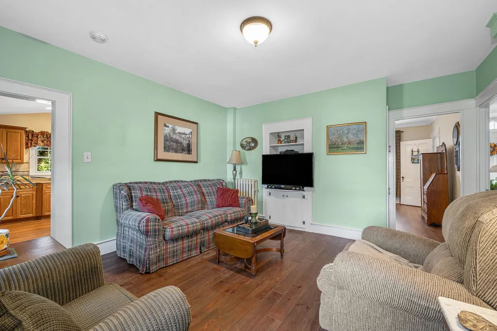
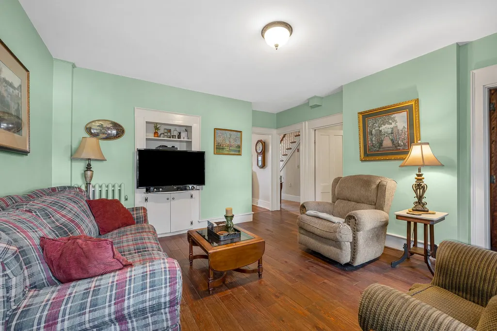
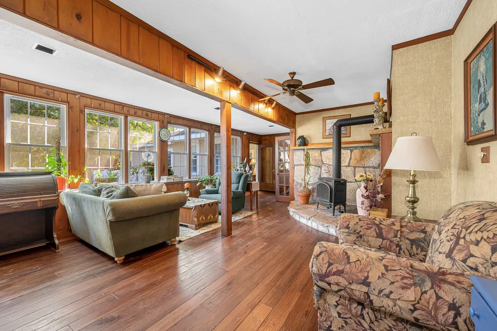
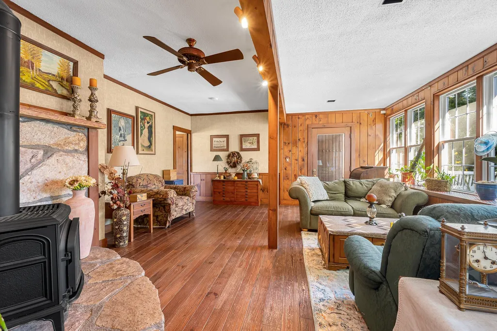
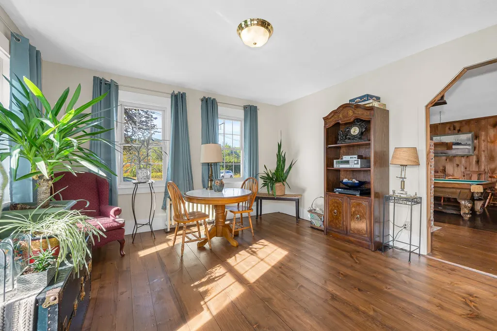
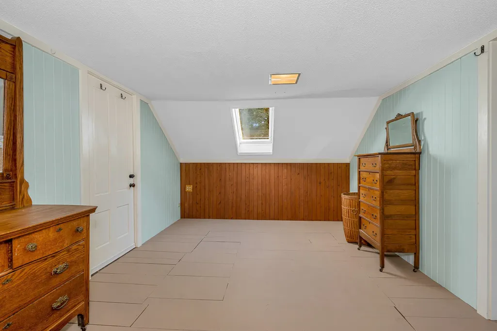
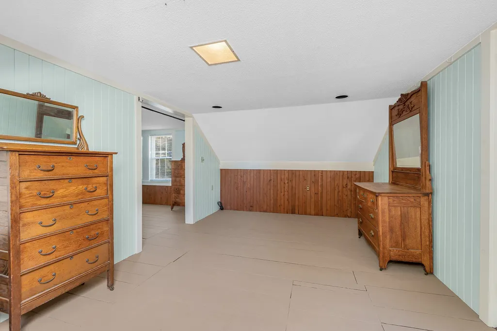
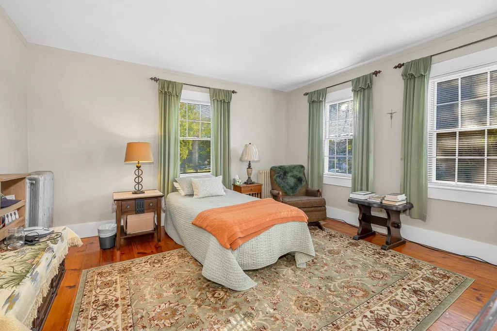
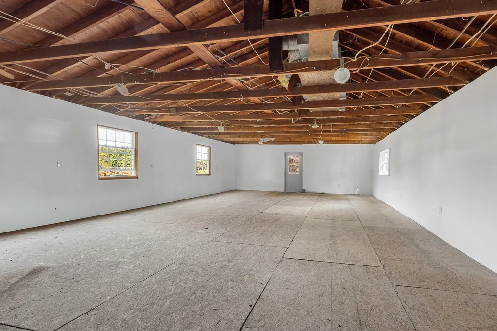
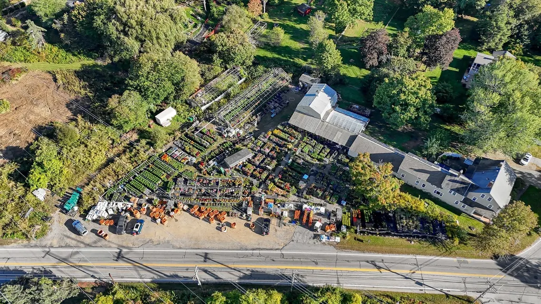
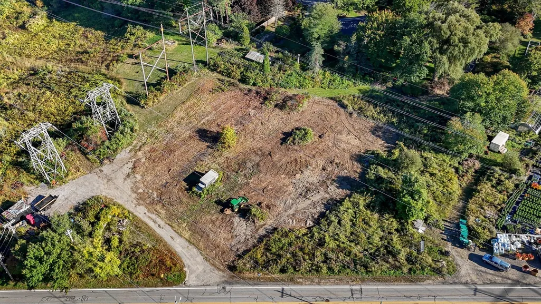
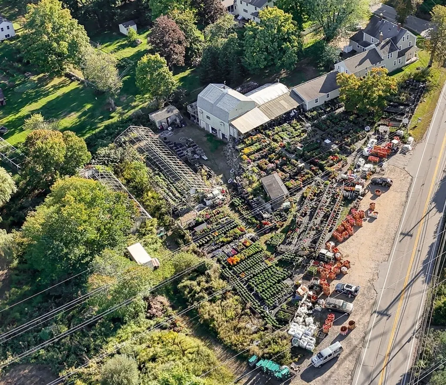
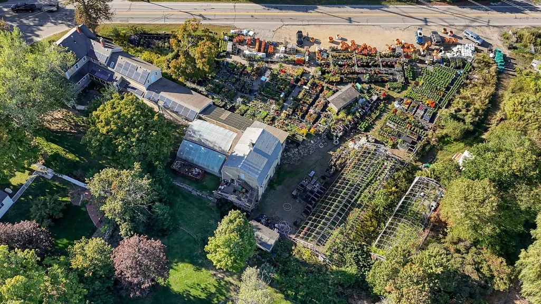
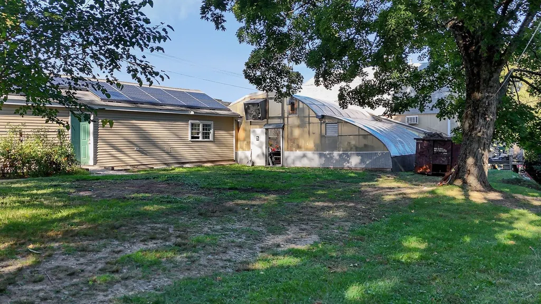
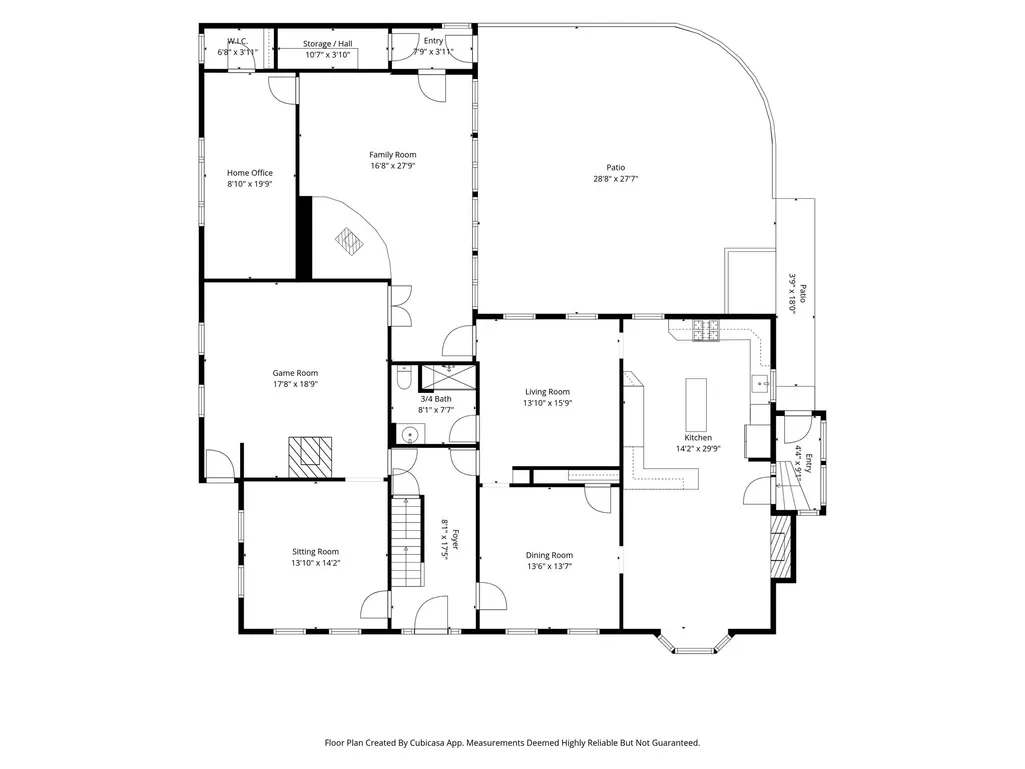
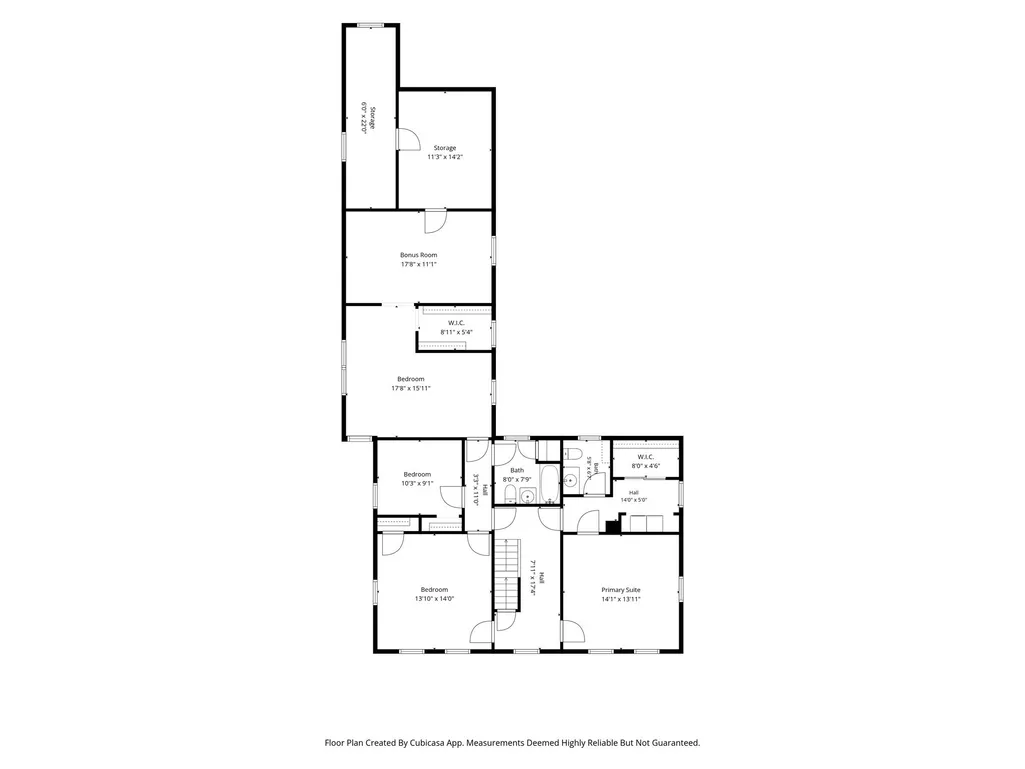
Fantastic opportunity with exceptional potential! This charming antique property sits on 4.02 acres and offers a unique combination of residential character, established garden-center infrastructure, and versatile commercial/mixed-use space.Step inside to an expansive country kitchen featuring beautiful flooring and an open-concept layout, perfect for everyday living and entertaining. The warm and inviting family room features a gas stove, creating a cozy gathering space. The home also offers updated windows, a boiler approximately five years old, and a hot water tank installed in 2025. A large attic provides excellent storage and offers additional potential for future use.The property includes retail/store space and three greenhouses, with the garden center benefiting from well water. The garden-center space has been rented for the past six years, providing an established income opportunity. Adding to the property's versatility are two separate mixed-use spaces, offering potential for a variety of business uses or an apartment, subject to applicable approvals. Whether you're looking for an owner-user property, an entrepreneurial opportunity, an investment, or a place to combine residential and commercial uses, this distinctive property offers numerous possibilities. With its antique charm, 4.02 acres, established garden-center infrastructure, and flexible mixed-use spaces, this property offers character, versatility, and room to bring your vision to life. Explore the possibilities!
| Elementary School | Middle School | High School |
|---|---|---|
| Byam Elementary School | Parker Middle School | CHS High School |
| Price History | |
|---|---|
| 9/24/2026 | Listed $1,150,000 |
General Features
| Sewer | Public Sewer |
|---|---|
| Heating | Electric Baseboard,Hot Water,Natural Gas |
| Cooling | Window Unit(s) |
| Utilities | for Gas Range,for Electric Dryer,Washer Hookup |
| Roof | Shingle |
| Appliances | Electric Water Heater,Water Heater,Range,Dishwasher,Microwave,Refrigerator,Washer,Dryer |
| Zoning | RB |
| Patio/Porch Features | Patio |
| Architectural Style | Colonial |
| Construction Materials | Frame |
| Year Built | 1855 |
| Electric | Circuit Breakers,200+ Amp Service,Other (See Remarks) |
| Property Subtype | Single Family Residence |
| Tax Year | 2026 |
| Parcel Number | M:0109 B:0429 L:0009,3910724 |
| Community Features | Shopping,Park,Walk/Jog Trails,Golf,Medical Facility,Laundromat,Highway Access,House of Worship |
| County | Middlesex |
| Property Type | Residential |
| HOA | No |
| Garage Y/N | No |
| Other Structures | Barn/Stable,Greenhouse |
| Waterview | No |
| Total Rooms | 11 |
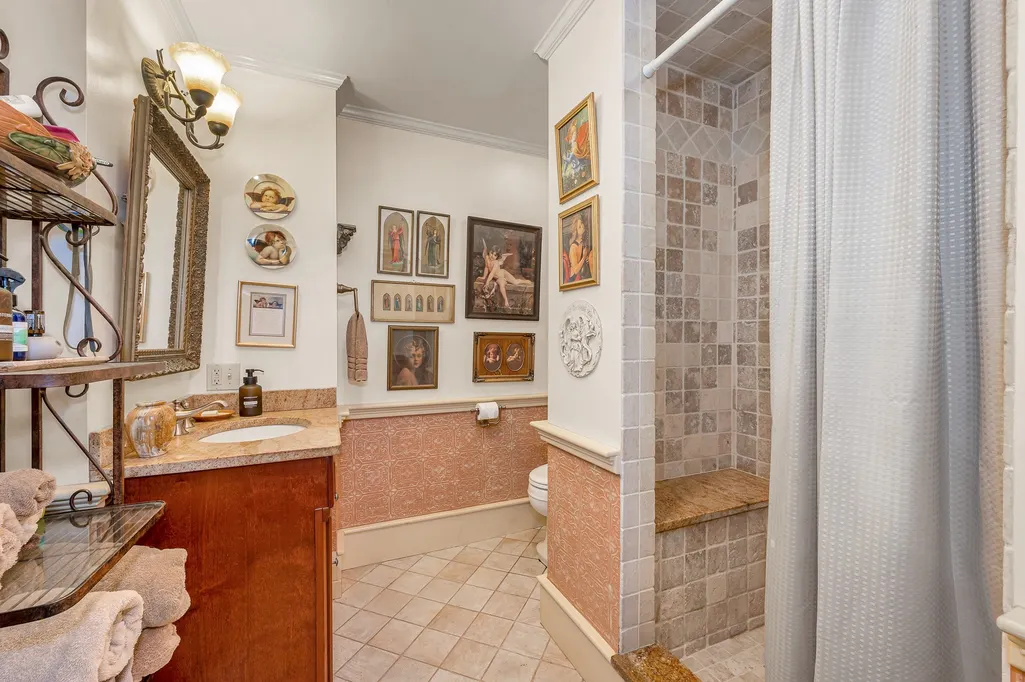
| Full Baths | 2 |
| Status | New |
| Directions | Take Acton Road RT 27 to the corner of Park Rd. |
| High School | Chs |
| City | Chelmsford |
| Disclosures | Two parcels mixed use property. 246 and 0 Acton Road Chelmsford. |
| Senior Community Y/N | No |
| MLS Area | South Chelmsford |
| Lot Size Units | Acres |
| Lot Size Square Feet | 175111 |
| Elementary School | Byam |
| Property Attached Y/N | No |
| Year Built Details | Renovated Since |
| Tax Annual Amount | 16186 |
| Home Warranty Y/N | No |
| Middle/Junior High School | Parker |
| Building Area Units | Square Feet |
| Primary Bedroom Level | Second |
| Standard Status | Active |
| Year Built Source | Public Records |
| Tax Assessed Value | 590250 |
| Certified Treated | Unknown |
Interior Features
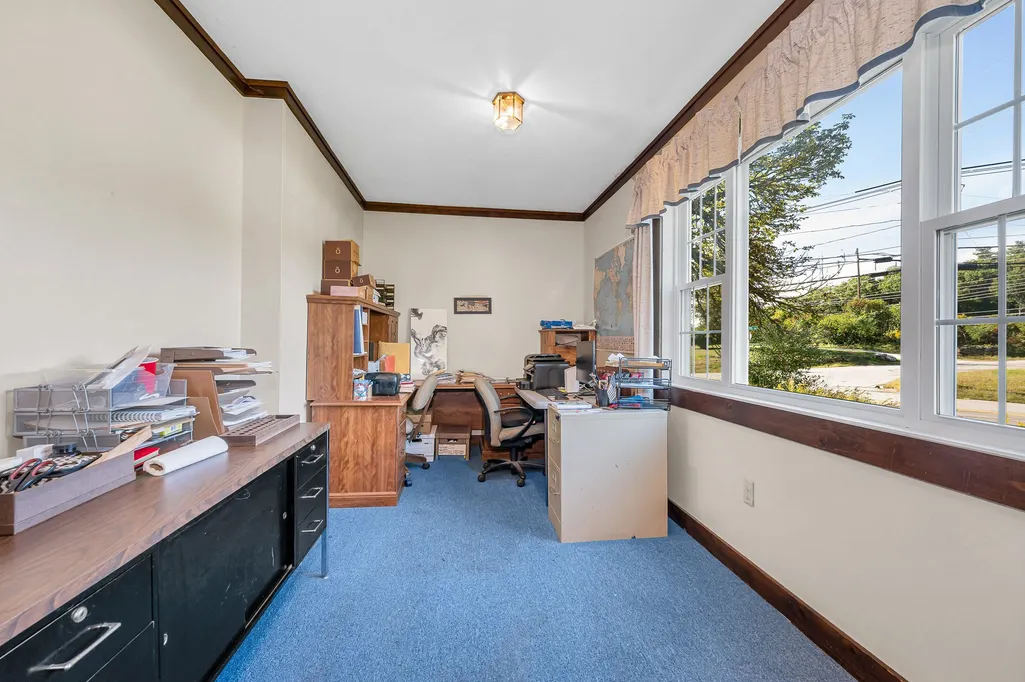
| Interior Amenities | Lighting - Overhead,Walk-In Closet(s),Closet,Sitting Room,Home Office,Game Room,Bonus Room,Internet Available - Broadband |
|---|---|
| Basement | Full,Interior Entry,Bulkhead,Concrete,Unfinished |
| Flooring | Wood,Tile,Carpet,Hardwood,Flooring - Hardwood,Flooring - Wall to Wall Carpet,Flooring - Wood |
| Total Fireplaces | 1 |
| Kitchen Level | First |
| Air Conditioning Y/N | Yes |
| Heating Y/N | Yes |
| Window Features | Skylight,Insulated Windows |
| Fireplace Y/N | Yes |
| Above Grade Finished Area | 3096 |
| Half Baths | 1 |
| Laundry Features | Flooring - Hardwood,Second Floor,Electric Dryer Hookup,Washer Hookup |
| Total Bedrooms | 4 |
| Living Room Level | First |
| LivingAreaSource | Public Record |
| Kitchen Features | Closet/Cabinets - Custom Built,Flooring - Laminate,Countertops - Stone/Granite/Solid,Kitchen Island,Breakfast Bar / Nook,Recessed Lighting,Stainless Steel Appliances,Gas Stove,Lighting - Pendant,Ligh |
| Total Baths | 3 |
| Primary Bathroom Features | Yes |
| Living Room Features | Flooring - Hardwood,Lighting - Overhead |
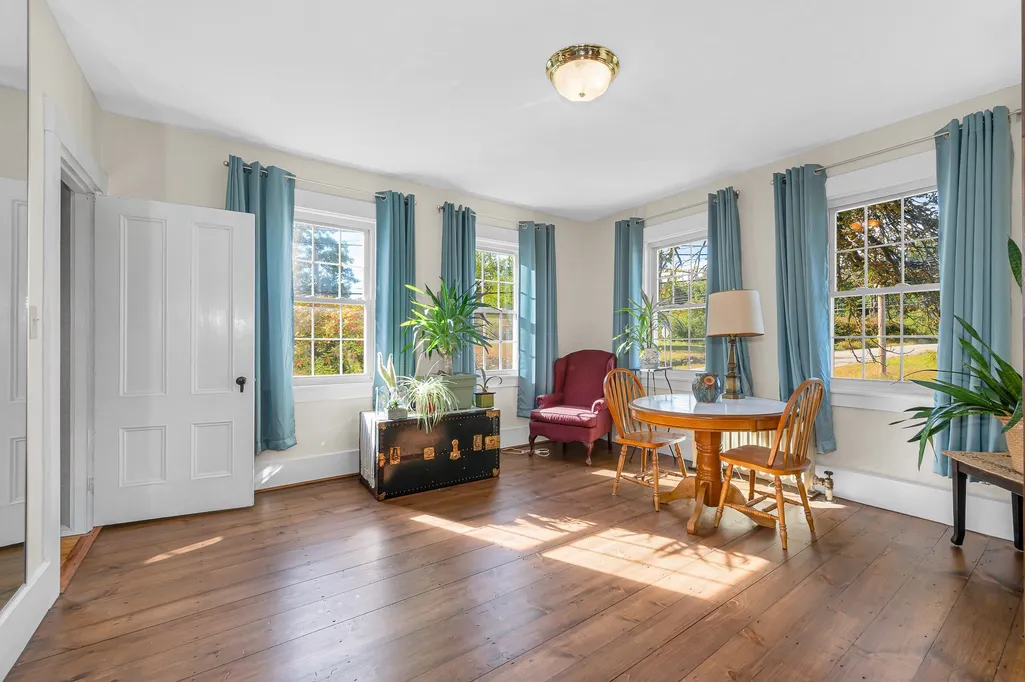
| Bedroom 4 Features | Flooring - Hardwood |
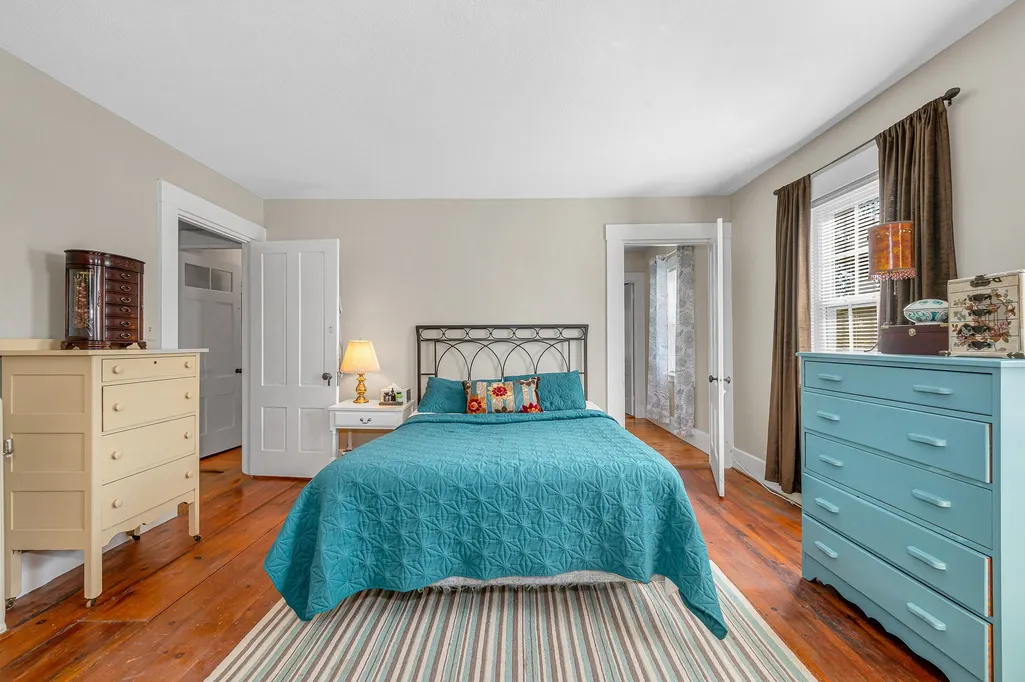
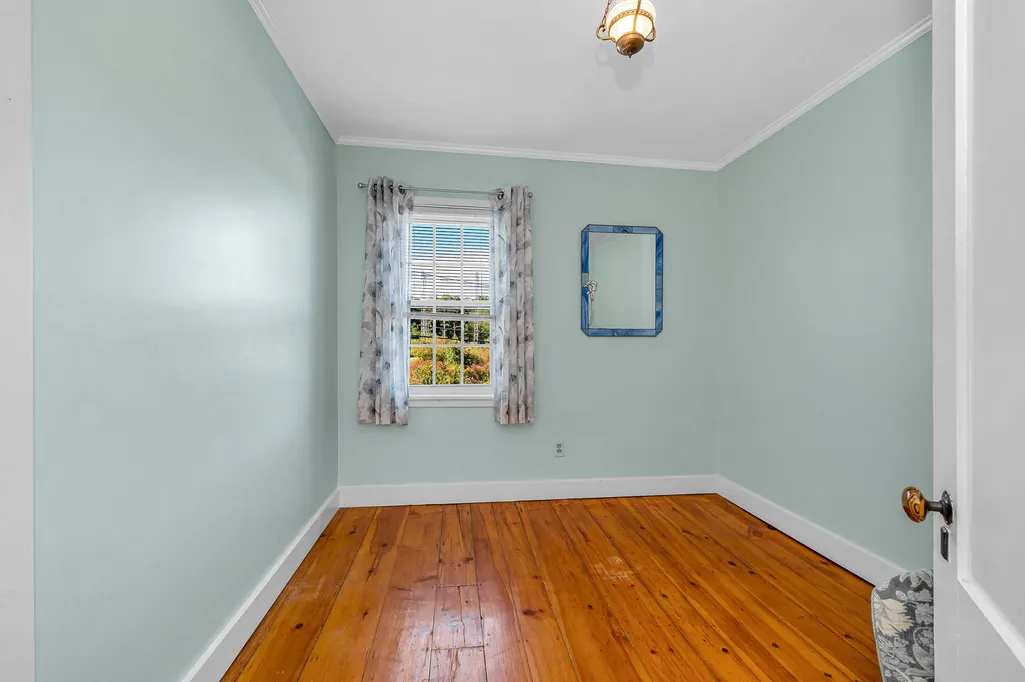
| Bedroom 3 Features | Closet,Flooring - Hardwood,Lighting - Overhead |
| Bedroom 2 Features | Closet,Flooring - Hardwood |
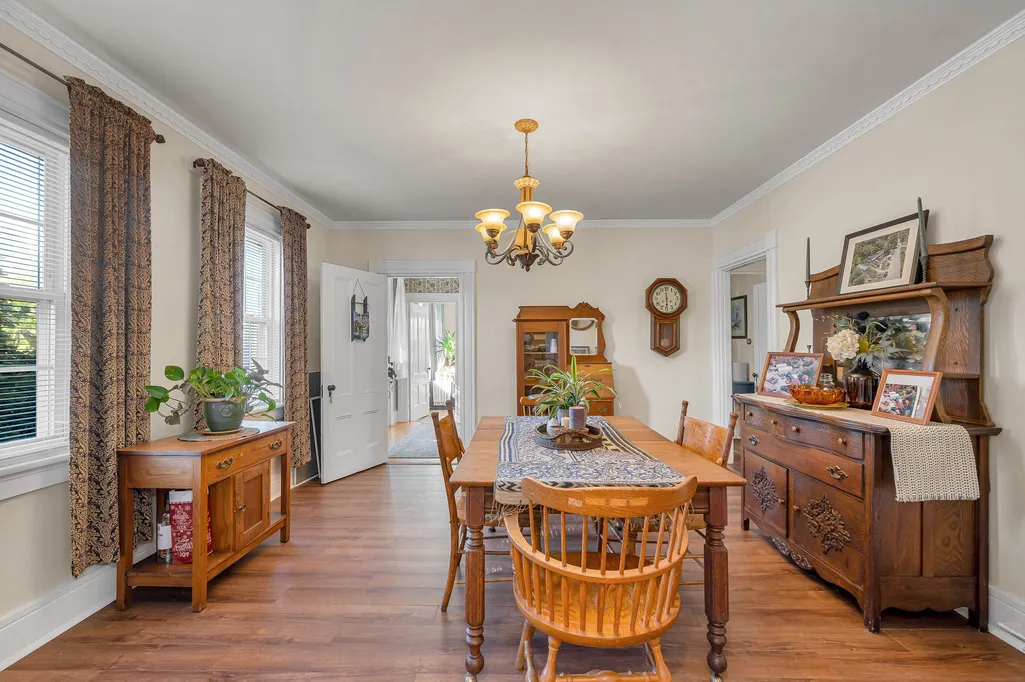
| Dining Room Features | Flooring - Laminate,Lighting - Overhead |
| Kitchen Area | 420 |
| Kitchen Length | 30 |
| Kitchen Width | 14 |
| Primary on Main | 193.666666666 |
| Second Bedroom Length | 13.833333333 |
| Second Bedroom Width | 14 |
| Bedroom 3 Area | 93.104166666 |
| Bedroom 3 Length | 10.25 |
| Bedroom 3 Width | 9.083333333 |
| Bedroom 4 Area | 195.993055555 |
| Bedroom 4 Length | 14.083333333 |
| Bedroom 4 Width | 13.916666666 |
| Dining Room Area | 13.5 |
| Dining Room Width | 13.583333333 |
| Family Room Area | 462.5 |
| Family Room Length | 16.666666666 |
| Living Room Area | 217.875 |
| Living Room Length | 13.833333333 |
| Living Room Width | 15.75 |
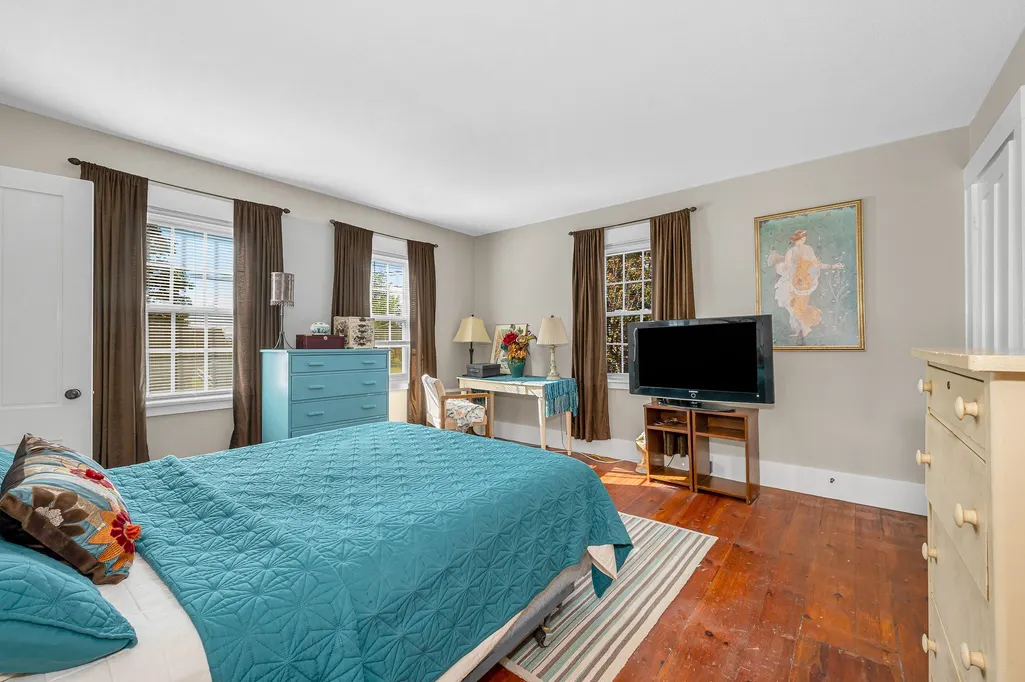
| Primary Bedroom Area | 281.194444444 |
| Primary Bedroom Features | Walk-In Closet(s),Flooring - Hardwood |
| Primary Bedroom Length | 17.666666666 |
| Primary Bedroom Width | 15.916666666 |
| Family Room Width | 27.75 |
| Family Room Level | First |
| Family Room Features | Ceiling Fan(s),Flooring - Hardwood |
| Dining Room Level | First |
| Dining Room Area | 183.375 |
| Bedroom 4 Level | Second |
| Bedroom 3 Level | Second |
| Second Bedroom Level | Second |
| Bathroom 1 Level | First |
| Bathroom 2 Level | Second |
| Bathroom 3 Level | Second |
Exterior Features
| Exterior Amenities | Patio,Storage,Barn/Stable,Greenhouse,Garden |
|---|---|
| Parking Features | Off Street |
| Lot Features | Corner Lot,Easements,Farm |
| Water Source | Private |
| Total Parking | 20 |
| Lot Size Area | 4.02 |
| Foundation Details | Stone,Brick/Mortar |
| Spa | No |
| Building Area Total | 3096 |
| Lot Size Acres | 4.02 |
| Road Surface Type | Paved |
| Frontage Length | 744.00 |
| Waterfront Y/N | No |
| Door Features | Insulated Doors |
| Road Frontage Type | Public |
Amenities
- Foreclosure
- Views
- Short Sale
- New Construction
- Adult 55+
- Lease To Own
- No HOA Fees
- Furnished
- Primary On Main
- Air Conditioning
- Seller Finance
- Green
- Fixer Upper
- Horse
- Golf
- Fireplace
- Deck
- Garage
- Basement
- Pool
Property vs Single Family Average in 01824
Price
Taxes
Year Built
Visits
 Massachusetts MLS Property Info Network (MLSPIN) - The property listing data and information set forth herein were provided to MLS Property Information Network, Inc. from third party sources, including sellers, lessors and public records, and were compiled by MLS Property Information Network, Inc. The property listing data and information are for the personal, non commercial use of consumers having a good faith interest in purchasing or leasing listed properties of the type displayed to them and
 Copyright 2026 PrimeMLS. All rights reserved. This information is deemed reliable, but not guaranteed. The data relating to real estate displayed on
this Site comes in part from the IDX Program of PrimeMLS. The information
being provided is for consumers' personal, non-commercial use and may
not be used for any purpose other than to identify prospective properties
consumers may be interested in purchasing. Data last updated September 25, 2026 12:47 AM UTC
Copyright 2026 PrimeMLS. All rights reserved. This information is deemed reliable, but not guaranteed. The data relating to real estate displayed on
this Site comes in part from the IDX Program of PrimeMLS. The information
being provided is for consumers' personal, non-commercial use and may
not be used for any purpose other than to identify prospective properties
consumers may be interested in purchasing. Data last updated September 25, 2026 12:47 AM UTC
